

Skip To Content

1639 N Fordham St

Post Falls, ID 83854
  • $N/A
  • STATUS: Closed
  • ON SITE: 395 Days
  • ID#: 25-9228
Sold - 10/20/2025
$N/A
SOLD - 10/20/2025
  • 3
    BEDS
  • 0.21
    ACRES
  • 2
    BATHS
  • 0
    1/2 BATHS
  • 1,470
    SQFT
  • $0
    $/SQFT
Neighborhood:
Type:
Single-Family Home
Built:
2016
County:

School Ratings & Info

School District:

Description

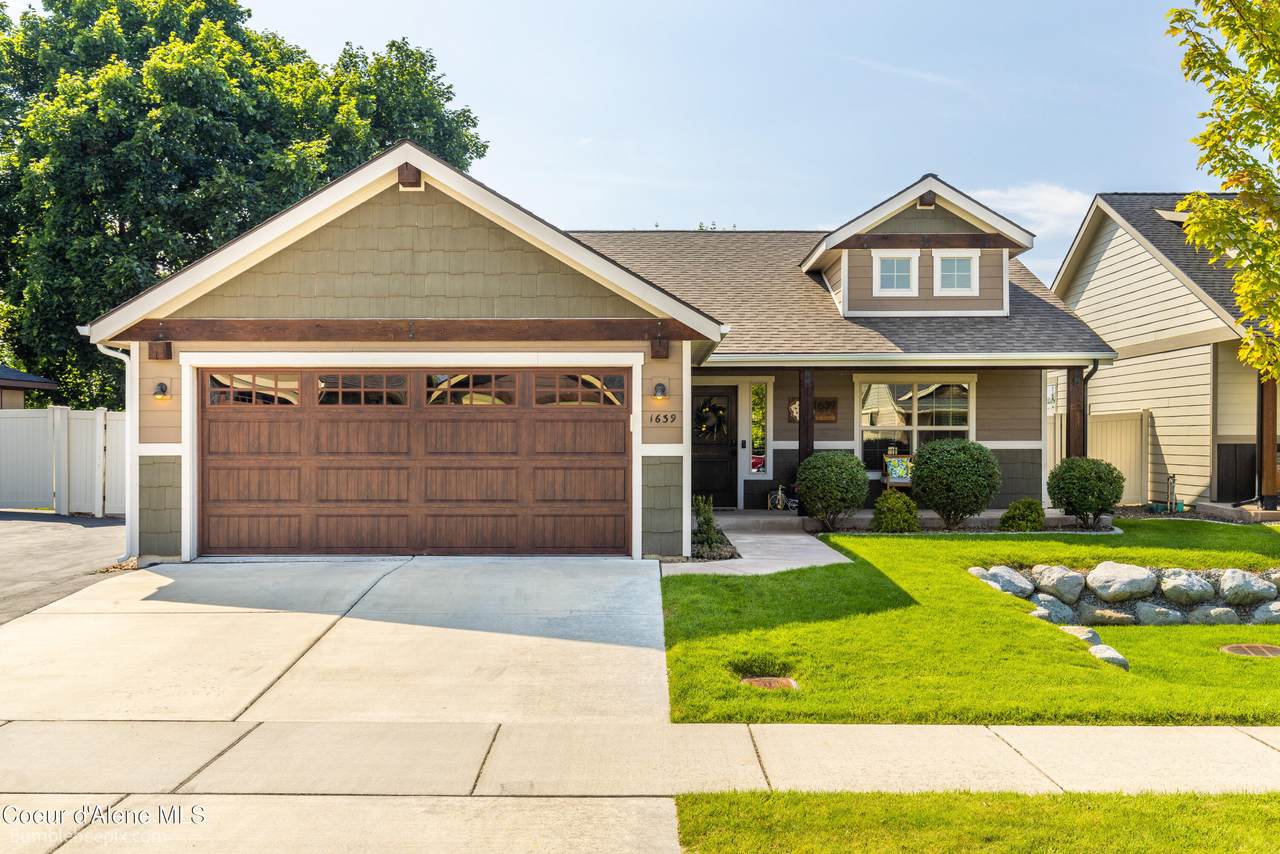
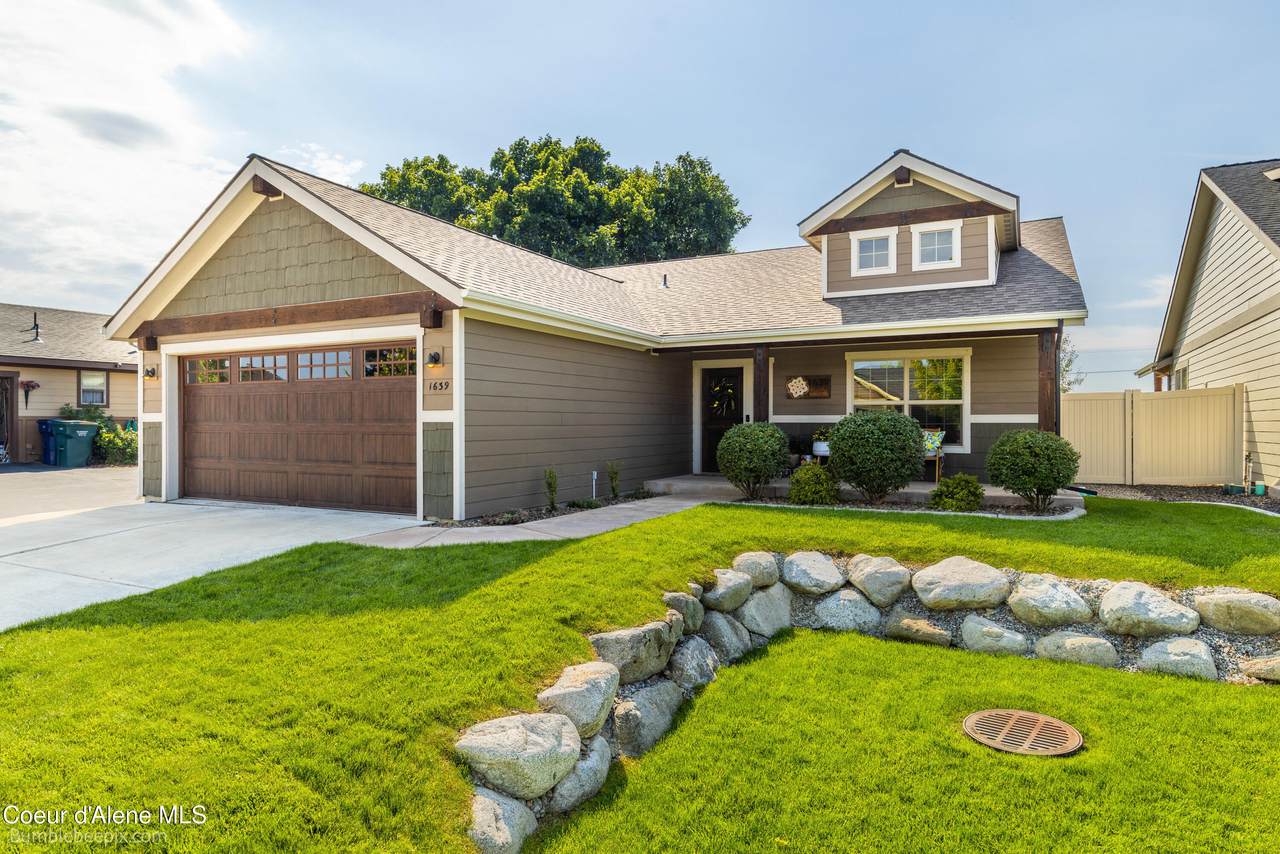
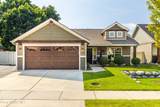
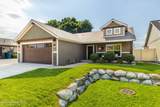
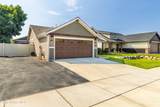
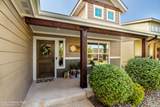
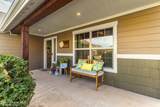
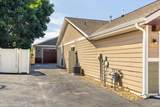
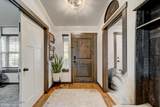
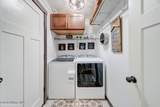
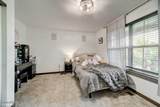
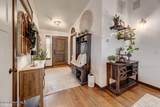
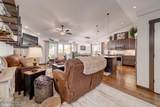
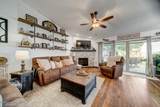
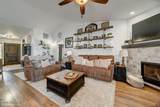
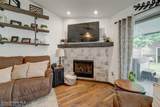
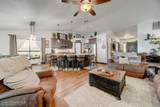
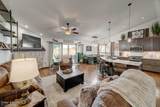
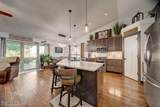
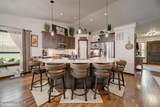
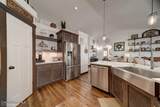
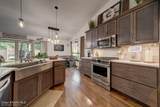
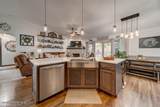
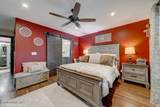
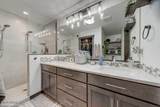
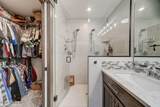
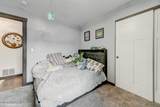
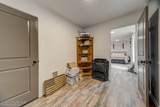
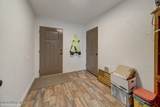
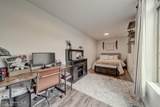
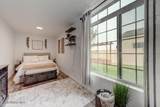
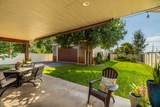
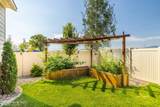
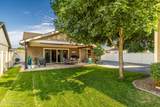
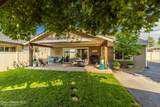
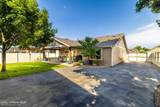
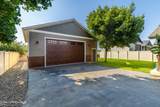
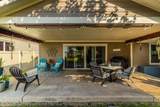
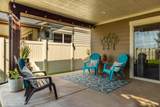
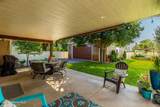
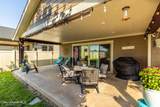
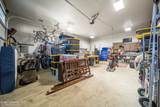
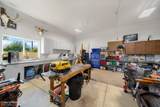
This custom-built residence offers an exceptional blend of indoor comfort and outdoor functionality. Key features include a 16-foot double slider leading to a generous 25x12 covered rear patio, ideal for entertaining or relaxation. A substantial 32'x32' shop provides ample space for various needs, complemented by a heated office and mudroom within the shop itself. The interior boasts a gas fireplace, quartz countertops, undermount sinks, a gas range, stainless steel appliances, and durable laminate flooring throughout. The primary bathroom features a luxurious tile mud set shower with multiple shower heads. The exterior is fully fenced with vinyl, including a full-size gate for RV parking, and the yard is meticulously landscaped. Its prime location offers convenient walking access to schools, parks, and shopping.

Monthly Payment Calculator


© 2026 Coeur d'Alene MLS. All rights reserved. The data relating to real estate for sale or lease on this web site comes in part from Coeur d'Alene MLS. IDX information is provided exclusively for consumers' personal, non-commercial use and may not be used for any purpose other than to identify prospective properties consumers may be interested in purchasing. Information is deemed reliable but is not guaranteed accurate by the MLS or Lakeshore Realty.Data last updated: 2026-10-09T13:02:47.61.
www.coeurdalenelistings.com/homes/167727141
Print Image

1639 N Fordham St Post Falls, ID 83854

  • Price: $665,000
  • Status: Closed
  • On Site: 395 Days
  • Updated: 39 min ago
  • ID#: 25-9228
3
Beds
2
Baths
0
½ Baths
0.21
Acres
1,470
SQFT
$0
$/SQFT
2016
Built
Neighborhood:
Greensferry Grove
County:
Kootenai
Area:
02 - Post Falls
School District:
Post Falls - 273
Property Description
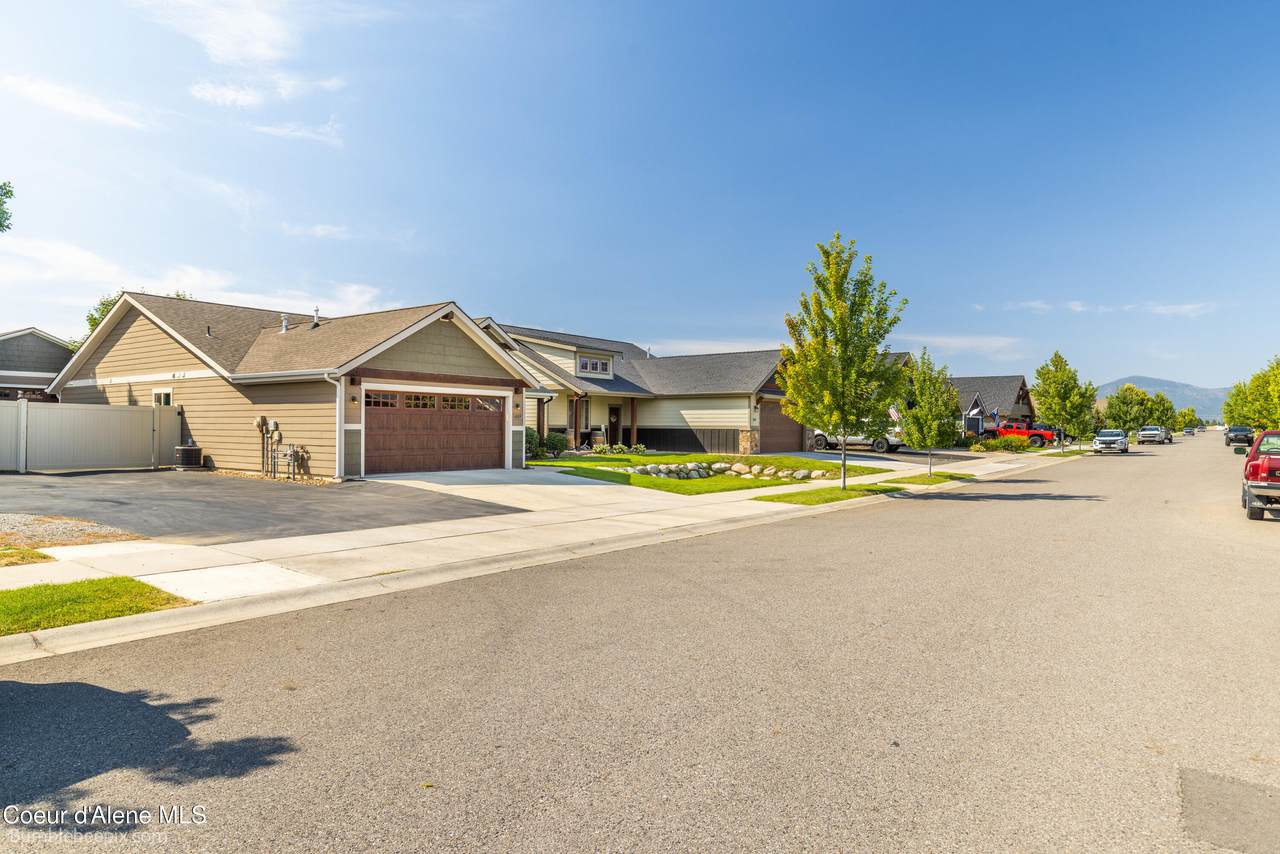
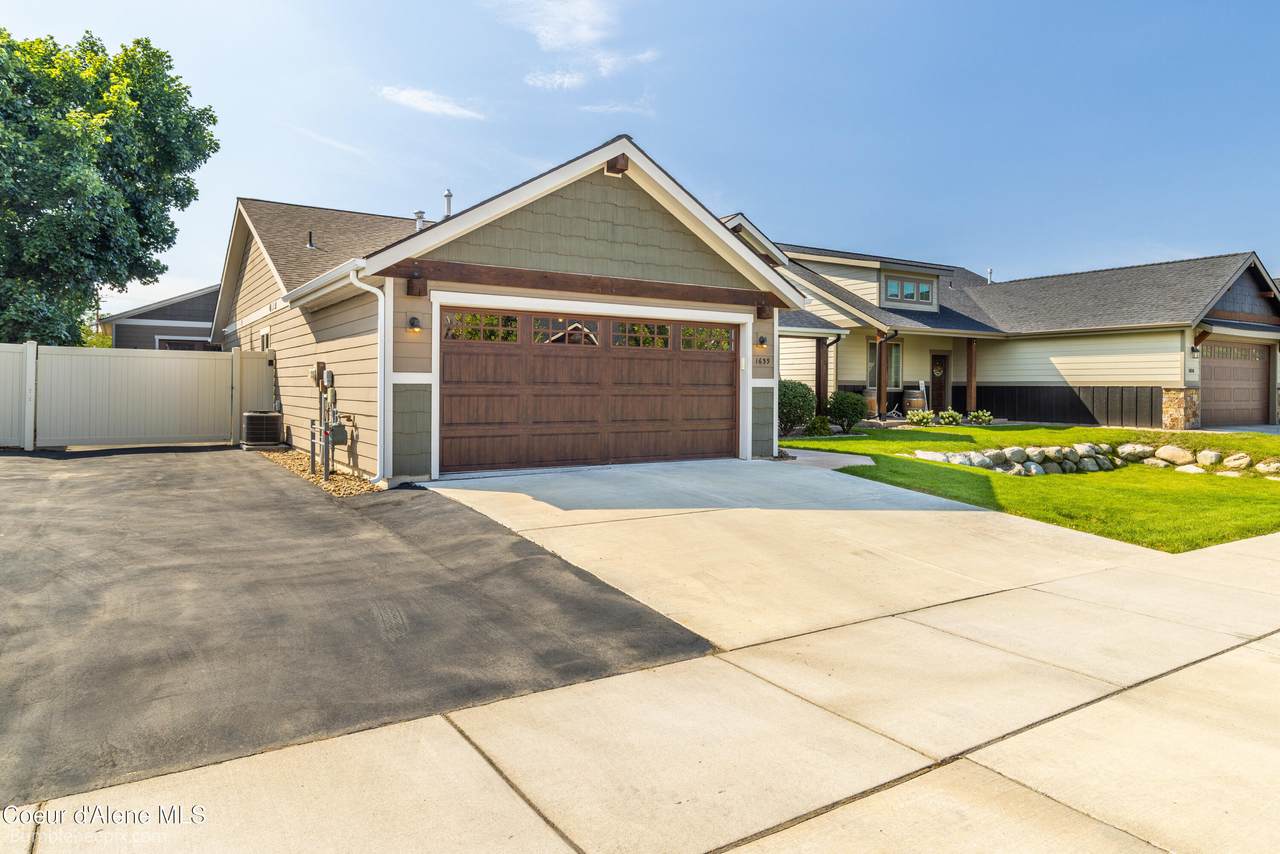
This custom-built residence offers an exceptional blend of indoor comfort and outdoor functionality. Key features include a 16-foot double slider leading to a generous 25x12 covered rear patio, ideal for entertaining or relaxation. A substantial 32'x32' shop provides ample space for various needs, complemented by a heated office and mudroom within the shop itself. The interior boasts a gas fireplace, quartz countertops, undermount sinks, a gas range, stainless steel appliances, and durable laminate flooring throughout. The primary bathroom features a luxurious tile mud set shower with multiple shower heads. The exterior is fully fenced with vinyl, including a full-size gate for RV parking, and the yard is meticulously landscaped. Its prime location offers convenient walking access to schools, parks, and shopping.
Exterior Features

Architectural Style craftsman Attached Garage YN Yes Building Style Single Level Construction Materials Fiber CementFrame Exterior Features GardenLightingSpa/Hot TubLawn Foundation Details Concrete PerimeterSlab Garage Capacity 2 Car Garage Type Att Garage Lot Features Level Other Structures Shop Size Road Responsibility Public Maintained Road Road Surface Type Paved Roof Composition View Neighborhood

Interior Features

Appliances Gas Water HeaterWasher Basement Crawl Space Basement YN No Common Walls No Common Walls Counter Type Quartz Flooring LaminateVinylCarpet Heating Natural GasFireplace(s)CadetForced AirFurnace Interior Features FireplaceHigh Speed InternetSmart Thermostat Kitchen Island Yes Main Level Bathrooms 2 Main Level Bedrooms 3

Property Features

Additional Living Quarters Yes Association YN Yes Building Area Total 1470 Cash Yes Community Features SidewalksCurbs Conventional Yes FHA Yes Financing Cash Flood Zone No Green Energy Efficient [] Income Producing No Lot Type Residential New Construction No Property Sub Type Site Built < 2 Acre REOYN No Sewer Public Sewer Short Sale YN No Subject To Aircraft Flight Zone2 Unknown Subject To CCRs2 Yes Tax Annual Amount 2374.42 Tax Year 2024 VALoan Yes Water Source Public Zoning RES

Listing provided courtesy of John L. Scott: 208-664-8500.


© 2026 Coeur d'Alene MLS. All rights reserved. The data relating to real estate for sale or lease on this web site comes in part from Coeur d'Alene MLS. IDX information is provided exclusively for consumers' personal, non-commercial use and may not be used for any purpose other than to identify prospective properties consumers may be interested in purchasing. Information is deemed reliable but is not guaranteed accurate by the MLS or Lakeshore Realty.Data last updated: 2026-10-09T13:02:47.61.
 
https://bt-photos.global.ssl.fastly.net/coeurdalene/1280_boomver_1_25-9228-2.jpg https://bt-photos.global.ssl.fastly.net/coeurdalene/1280_boomver_1_25-9228-2.jpg https://bt-photos.global.ssl.fastly.net/coeurdalene/1280_boomver_1_25-9228-2.jpg
Logo
Lakeshore Realty
1080 E Lakeshore Drive Suite 101
Coeur d'Alene ID, 83814